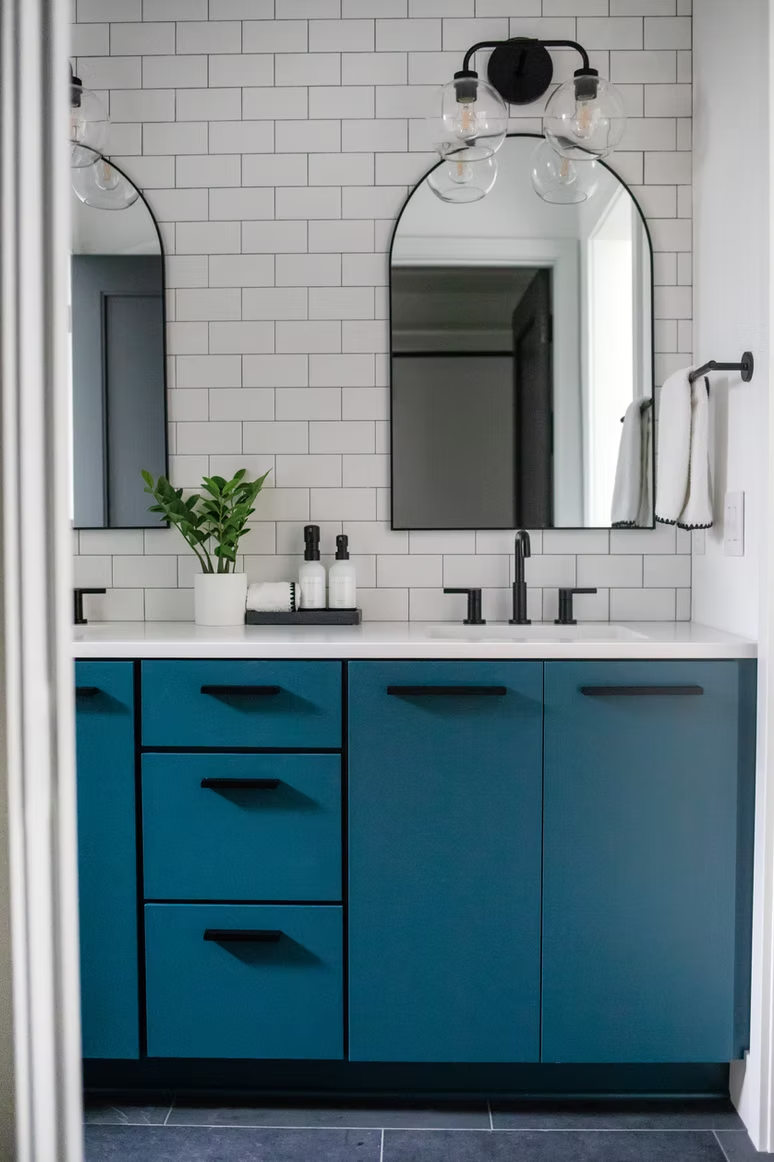
Tile is one of the first decisions that feels small and turns out to be big. It touches the floors, the walls, the showers, the fireplace and often the outdoors. In a new build, tile choices also affect other decisions, from plumbing fixtures to cabinet heights. Planning ahead keeps your project on schedule and saves money. Here is how to think about it, room by room.
Tile selections should happen well before the tile setters arrive. A good rule is to choose tile while the home is still being framed, or at least before plumbing and electrical rough-ins are finished. Here is why:
Kelly and Melissa both mention new home builds in their reviews.
This is the hardest-working floor in a Wisconsin home. Snow, salt, sand and wet boots all end up here. Choose a durable porcelain with some texture and a forgiving color, and consider a larger format or tight grout lines that are easy to clean.
In the kitchen, tile can show up on the floor, the backsplash and sometimes behind a range or around a window. Decide on backsplash tile before finalizing cabinets and countertops, so the heights and colors work together. Our backsplash guide covers how to pick whites and finishes.
The primary bath is usually the largest tile project in a house. Plan the shower walls, shower floor, niche, bench, main floor and vanity wall as one design. Decide early whether you want heated floors, a curbless shower or a freestanding tub, since each affects the framing and the floor.
These smaller rooms are a great place to be bold. A statement tile on the floor or a vanity wall adds personality for a small cost, since the area is small.
Tile is a smart choice anywhere water may leak. A durable porcelain floor protects the room and cleans easily.
Below-grade floors can feel cold and may deal with moisture. Tile paired with in-floor heat makes a basement much more comfortable. Talk with your builder about moisture and subfloor preparation.
A tile or stone surround is often the focal point of a living room. Choose it with your mantel, hearth and flooring in mind so the pieces feel like one design.
Patios, porches and outdoor kitchens need tile rated for exterior use and freeze-thaw. Plan the slab and drainage early, because tile cannot fix a poorly built base.
Some builders include a tile allowance in the contract. Ask exactly what the allowance covers, and visit a showroom early so you know how far it goes. If you work with a designer, bring them along. Natalie, a designer who has partnered with our showroom for years, mentions that partnership in her review. Designers and builders are welcome to bring clients in for selections, and we are glad to work alongside your whole team.
Building something new? Book a free design consultation at our Lake Geneva showroom, 201 Geneva National Avenue South, or call (262) 348-1600. Schedule your free consultation. Meet the people who will help you on our team page.
Make a free appointment to talk about your project, either in store or with a remote consultation, anytime.